
Listing Courtesy of: SMART MLS / Listed By: Stephen Ronzello, Coldwell Banker Realty - Contact: (203) 249-2108
175 Newton Street Meriden, CT 06450
Coming Soon
$299,900 (USD)
OPEN HOUSE TIMES
-
OPENSun, Oct 411:00 am - 1:00 pm
Description
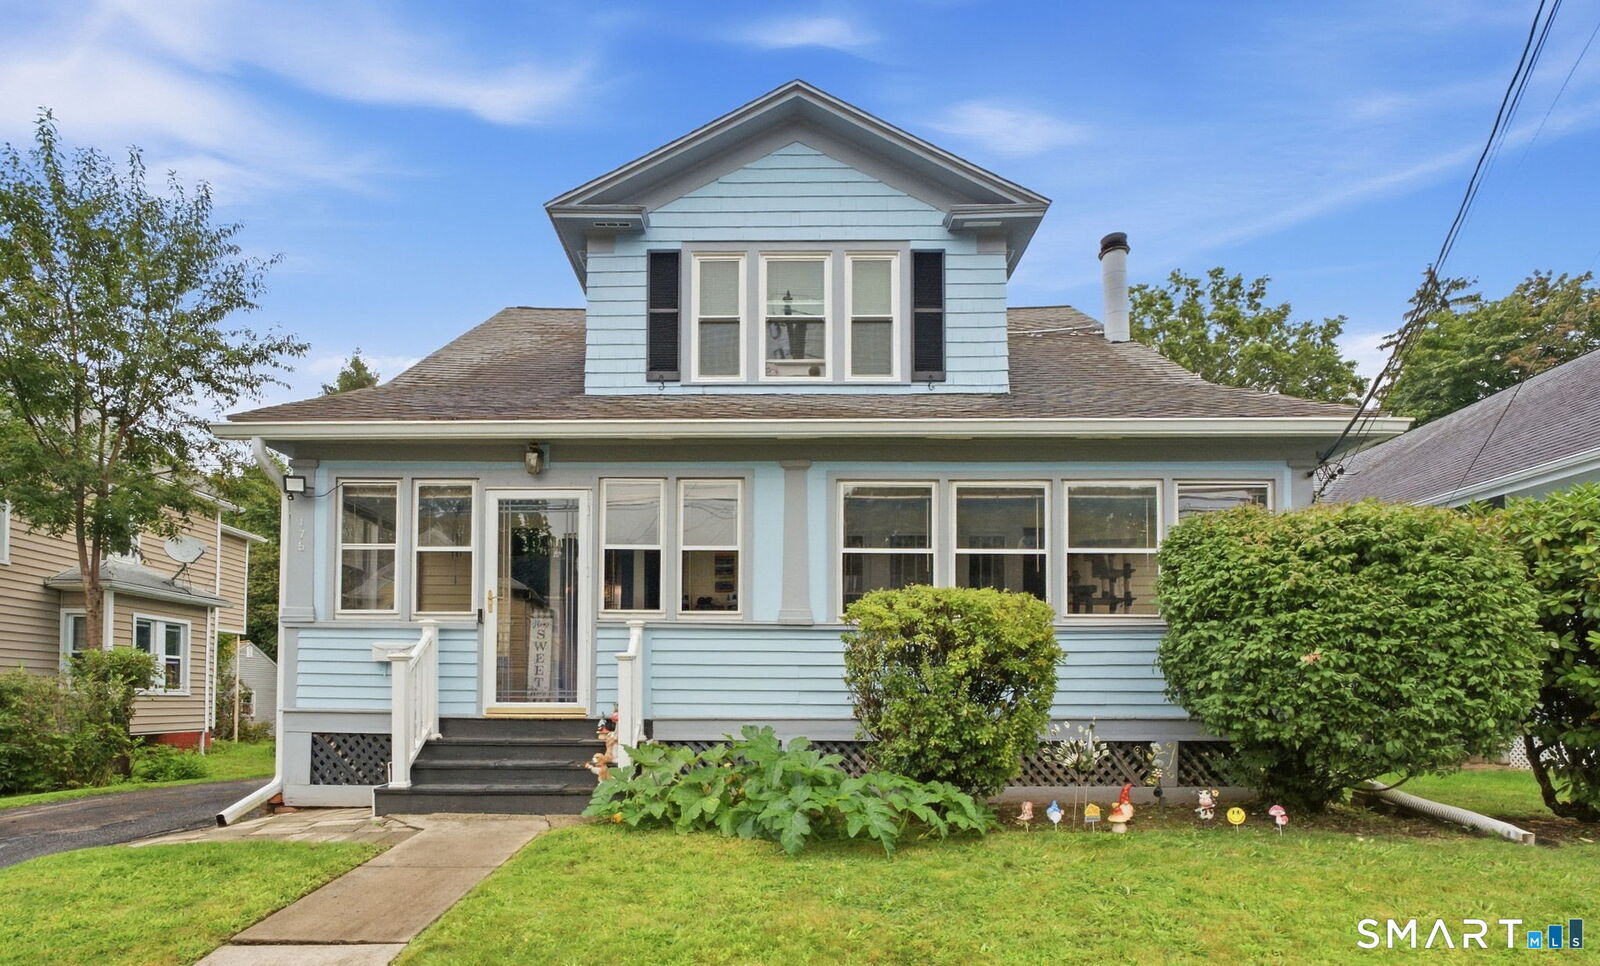
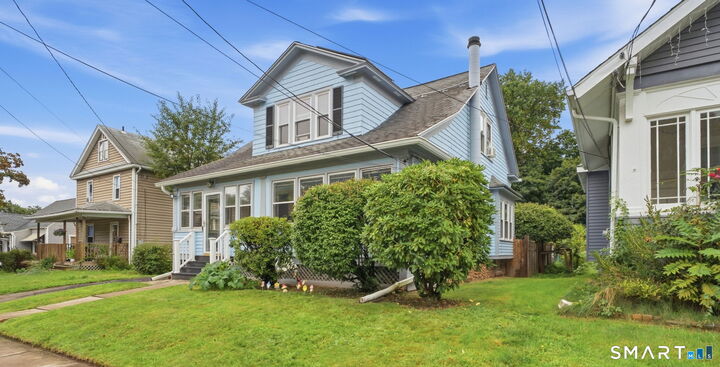
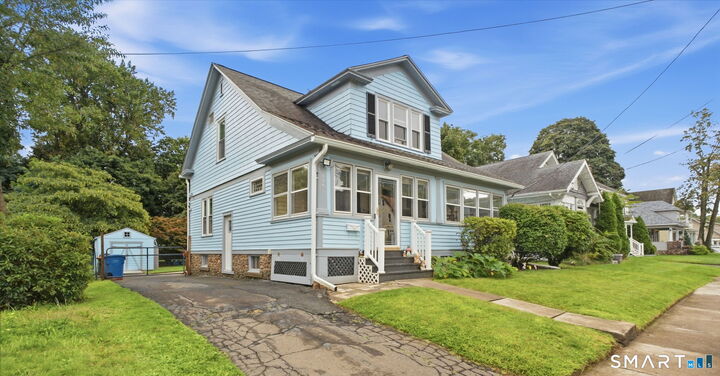
Welcome to 175 Newton Street, a charming cottage-style home filled with warmth, character, and comfortable living spaces. The inviting enclosed front porch stretches across the front of the home, creating a cozy spot to enjoy your morning coffee, unwind at the end of the day, or simply take in the neighborhood. Step inside and you'll find a home that has held onto much of its original personality, with hardwood flooring, natural wood details, and plenty of windows bringing in natural light. The main living area feels especially welcoming, with exposed wood accents and a stove insert set against a classic brick surround creating a cozy focal point for the room. From here, the layout flows into the kitchen and surrounding living spaces, offering a comfortable setup for everyday life. With 3 bedrooms and 1.5 bathrooms, there's flexibility for sleeping space, a home office, or whatever best fits your needs. Outside, the backyard offers plenty of room to enjoy, with a patio for outdoor seating and entertaining, a spacious lawn, established greenery, and room for gardening-the existing garden area gives you a head start if you have a green thumb. A driveway provides convenient off-street parking, while the property's mature surroundings add to its classic cottage feel. The location puts you within easy reach of some of Meriden's best-known outdoor destinations.
MLS #:
24209872
24209872
Taxes
$4,809(2025)
$4,809(2025)
Lot Size
0.38 acres
0.38 acres
Type
Single-Family Home
Single-Family Home
Year Built
1918
1918
Style
Cottage
Cottage
County
New Haven County
New Haven County
Listed By
Stephen Ronzello, Coldwell Banker Realty, Contact: (203) 249-2108
Source
SMART MLS
Last checked Sep 30 2026 at 1:04 AM GMT+0000
SMART MLS
Last checked Sep 30 2026 at 1:04 AM GMT+0000
Bathroom Details
- Full Bathroom: 1
- Half Bathroom: 1
Interior Features
- Cable - Pre-Wired
Kitchen
- Oven/Range
- Refrigerator
- Dishwasher
- Washer
- Dryer
- Disposal
Lot Information
- Cleared
Property Features
- Foundation: Concrete
Heating and Cooling
- Wood/Coal Stove
- Hot Water
- Window Unit
Basement Information
- Storage
- Unfinished
- Full
- Full With Hatchway
Exterior Features
- Clapboard
- Roof: Asphalt Shingle
Utility Information
- Sewer: Public Sewer Connected
- Fuel: Oil, Wood
- Energy: Active Solar
School Information
- Elementary School: Per Board of Ed
- High School: Per Board of Ed
Living Area
- 1,260 sqft
Additional Information: West Hartford | (203) 249-2108
Location
Disclaimer: The data relating to real estate for sale on this website appears in part through the SMARTMLS Internet Data Exchange program, a voluntary cooperative exchange of property listing data between licensed real estate brokerage firms, and is provided by SMARTMLS through a licensing agreement. Listing information is from various brokers who participate in the SMARTMLS IDX program and not all listings may be visible on the site. The property information being provided on or through the website is for the personal, non-commercial use of consumers and such information may not be used for any purpose other than to identify prospective properties consumers may be interested in purchasing. Some properties which appear for sale on the website may no longer be available because they are for instance, under contract, sold or are no longer being offered for sale. Property information displayed is deemed reliable but is not guaranteed. Copyright 2026 SmartMLS, Inc. Last Updated: 9/29/26 18:04




