
Listing Courtesy of: SMART MLS / Listed By: Tracey Hollerbach, Coldwell Banker Realty - Contact: (860) 305-7993
162 Westgate Street West Hartford, CT 06110
Active (3 Days)
$359,900 (USD)
OPEN HOUSE TIMES
-
OPENSat, Sep 1912 noon - 2:00 pm
Description
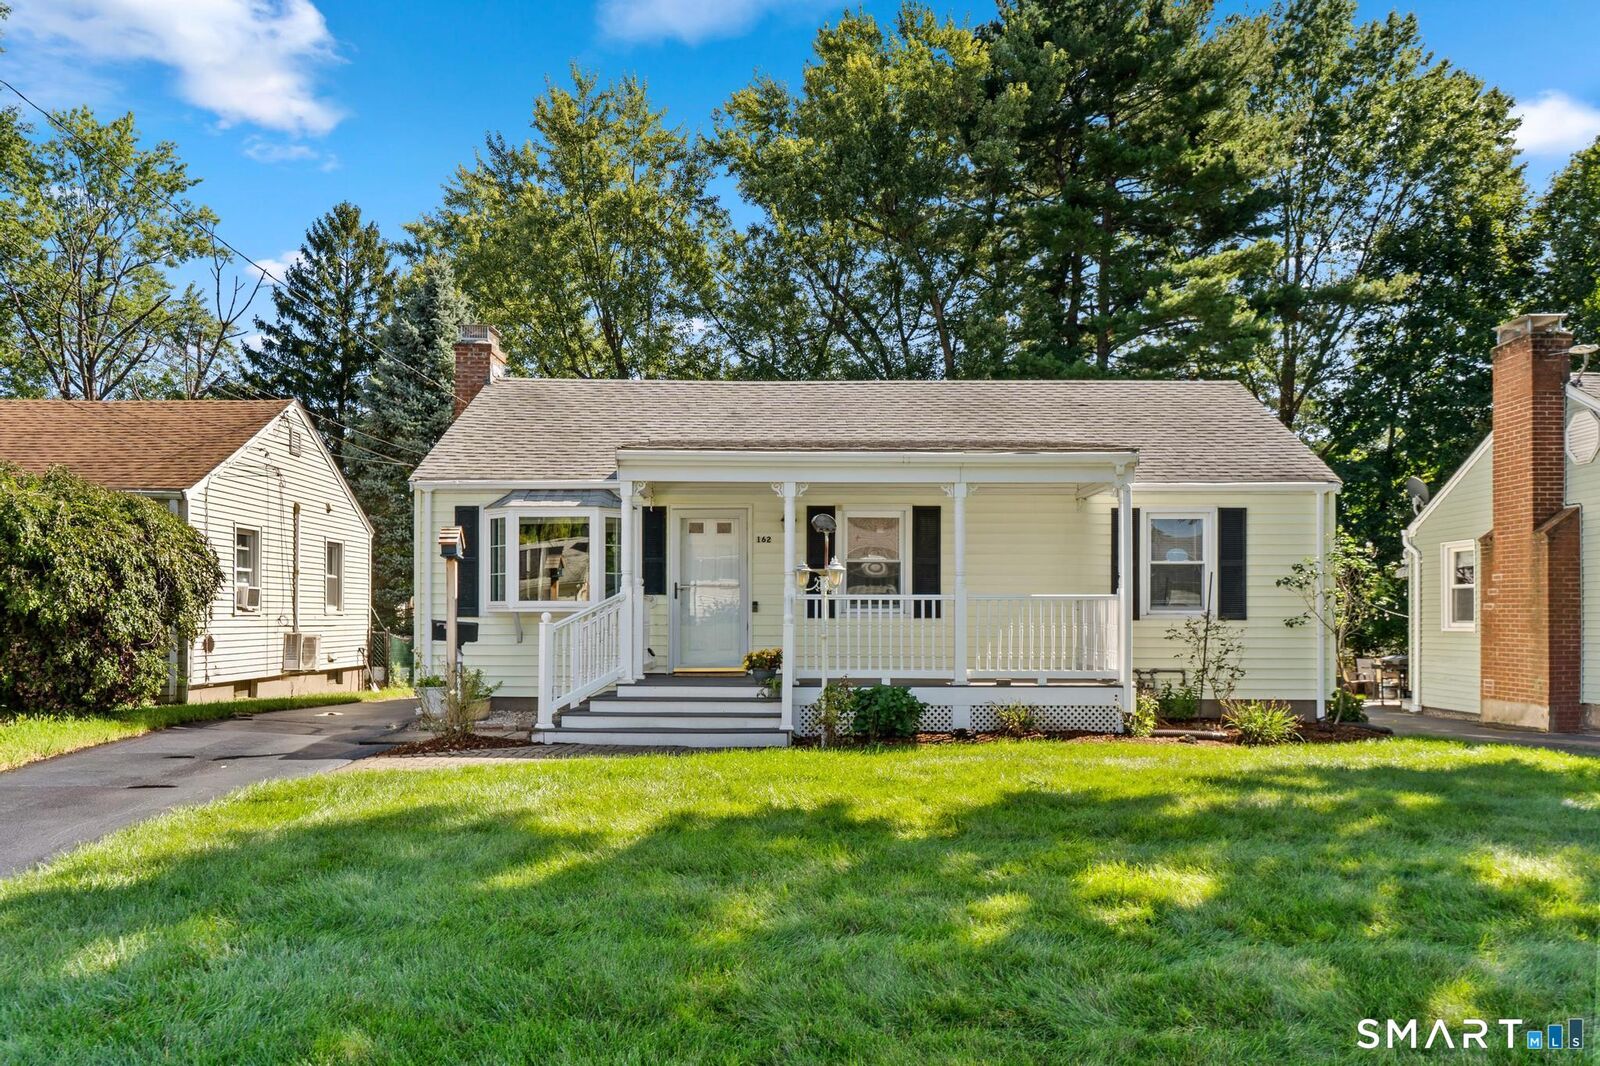
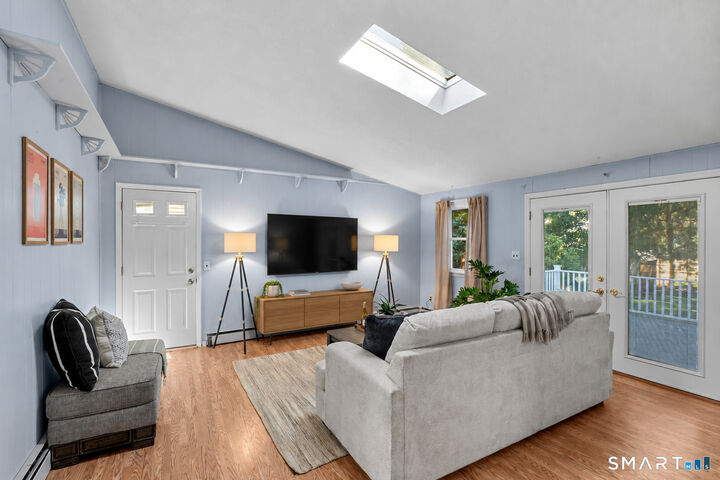
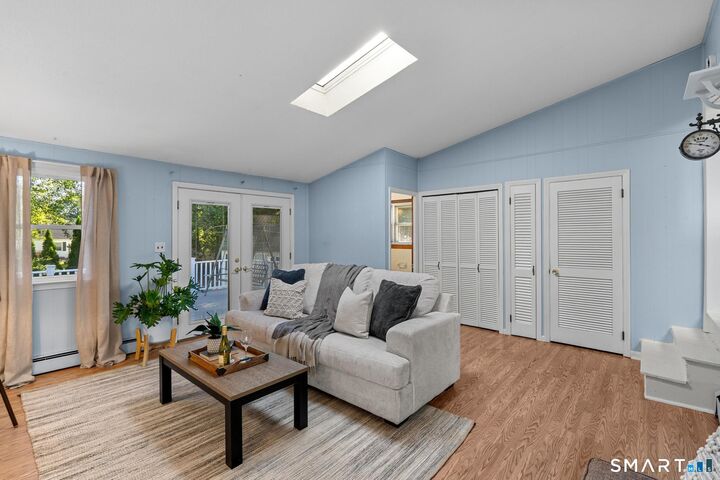
Charming ranch offering an easy, single-level layout with generous space inside and out. Step inside to a sun-drenched, open living and dining area featuring gleaming hardwood floors, a classic fireplace, and a large bay window. The adjoining kitchen includes solid wood cabinets, ample counter space, and an overhead skylight, with plenty of room to expand if an open-concept layout is on your wish list. The main level flows into a spacious great room that opens directly to a Trex deck overlooking the lush, deep backyard. Inside, you will find comfortable bedrooms, a full bath, and a convenient half bath. Downstairs, the partially finished lower level provides flexible living space-ideal for a family room, home office, gym, or playroom-while retaining abundant area for laundry, storage, and a workshop. Key mechanical updates include a Navien tankless heating system, central air, and a newer roof. Outdoors, enjoy a covered front porch, an expansive rear deck, a storage shed, and a deep, level lot framed by mature trees-perfect for entertaining, play, or gardening. Classic one-level living at its finest!
MLS #:
24207242
24207242
Taxes
$7,053(2025)
$7,053(2025)
Lot Size
8,276 SQFT
8,276 SQFT
Type
Single-Family Home
Single-Family Home
Year Built
1953
1953
Style
Ranch
Ranch
County
Hartford County
Hartford County
Listed By
Tracey Hollerbach, Coldwell Banker Realty, Contact: (860) 305-7993
Source
SMART MLS
Last checked Sep 19 2026 at 11:07 AM GMT+0000
SMART MLS
Last checked Sep 19 2026 at 11:07 AM GMT+0000
Bathroom Details
- Full Bathroom: 1
- Half Bathroom: 1
Kitchen
- Microwave
- Refrigerator
- Dishwasher
- Electric Range
Lot Information
- Level Lot
Property Features
- Foundation: Concrete
Heating and Cooling
- Hot Water
- Central Air
Basement Information
- Partially Finished
- Full
Exterior Features
- Vinyl Siding
- Roof: Asphalt Shingle
Utility Information
- Sewer: Public Sewer Connected
- Fuel: Natural Gas
School Information
- Elementary School: Wolcott
- Middle School: Sedgwick
- High School: Conard
Living Area
- 1,228 sqft
Additional Information: West Hartford | (860) 305-7993
Location
Disclaimer: The data relating to real estate for sale on this website appears in part through the SMARTMLS Internet Data Exchange program, a voluntary cooperative exchange of property listing data between licensed real estate brokerage firms, and is provided by SMARTMLS through a licensing agreement. Listing information is from various brokers who participate in the SMARTMLS IDX program and not all listings may be visible on the site. The property information being provided on or through the website is for the personal, non-commercial use of consumers and such information may not be used for any purpose other than to identify prospective properties consumers may be interested in purchasing. Some properties which appear for sale on the website may no longer be available because they are for instance, under contract, sold or are no longer being offered for sale. Property information displayed is deemed reliable but is not guaranteed. Copyright 2026 SmartMLS, Inc. Last Updated: 9/19/26 04:07




