
Listing Courtesy of: SMART MLS / Listed By: Leah Murchie, Coldwell Banker Realty - Contact: (860) 965-8883
48 Wells Farm Drive Wethersfield, CT 06109
Coming Soon
$490,000 (USD)
OPEN HOUSE TIMES
-
OPENSat, Oct 311:00 am - 1:00 pm
Description
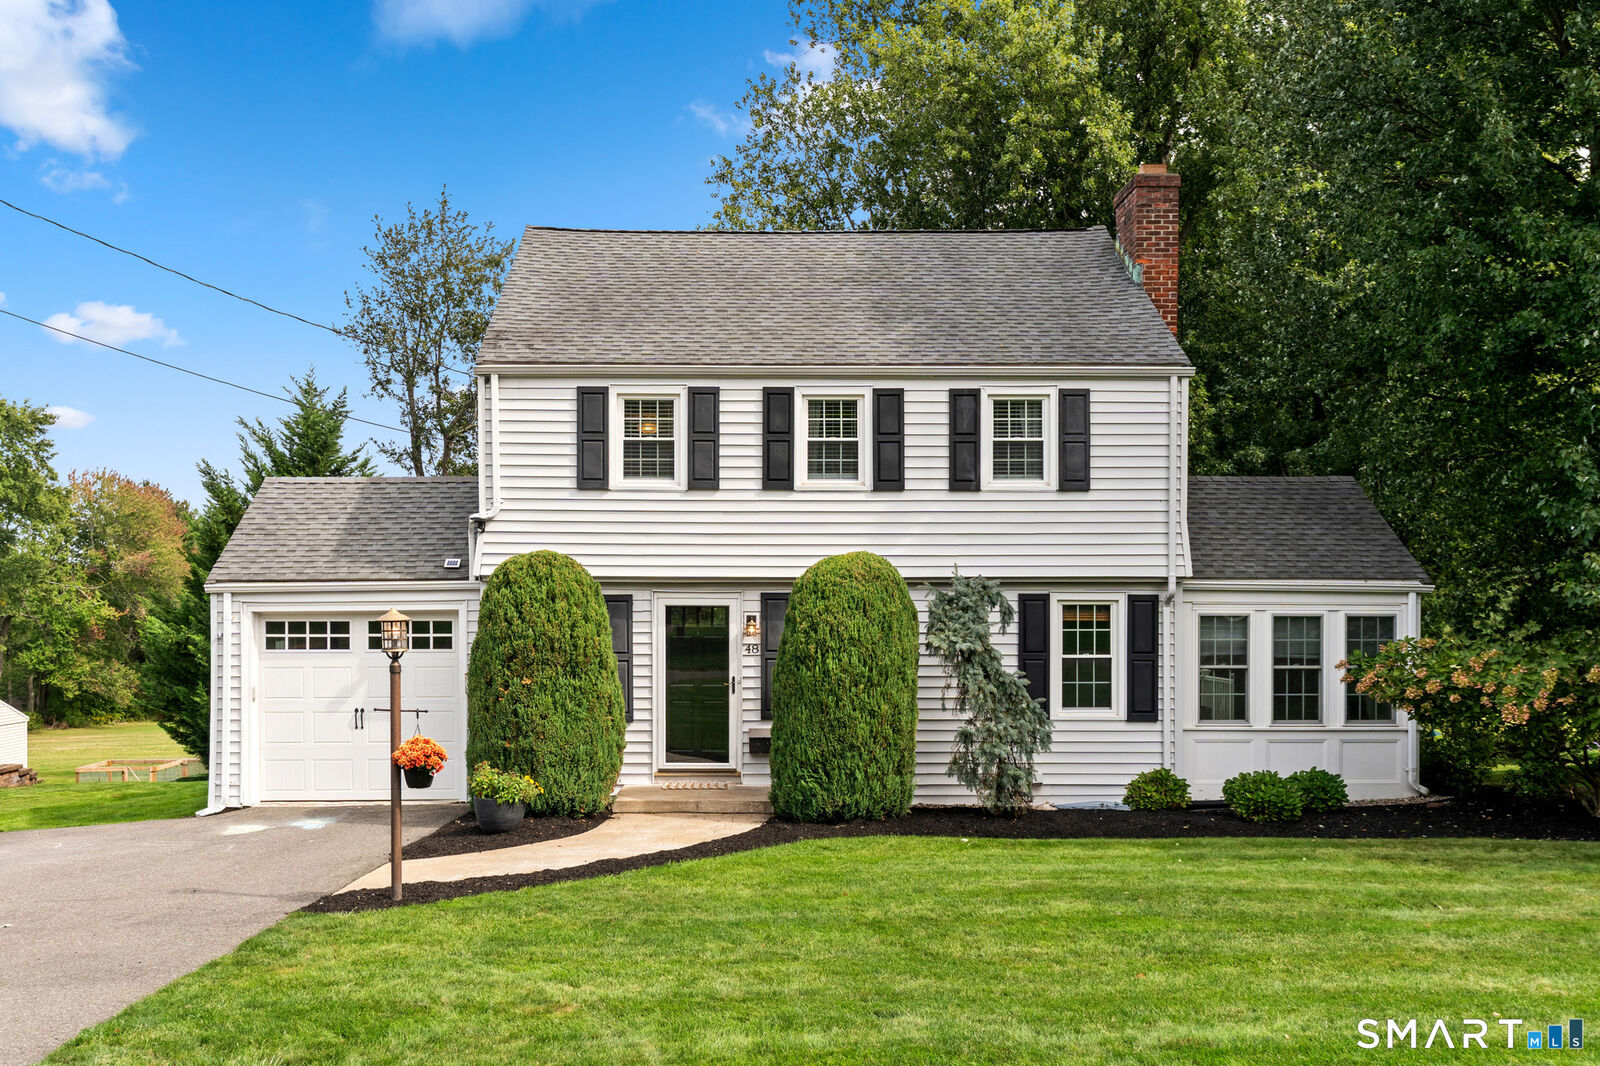
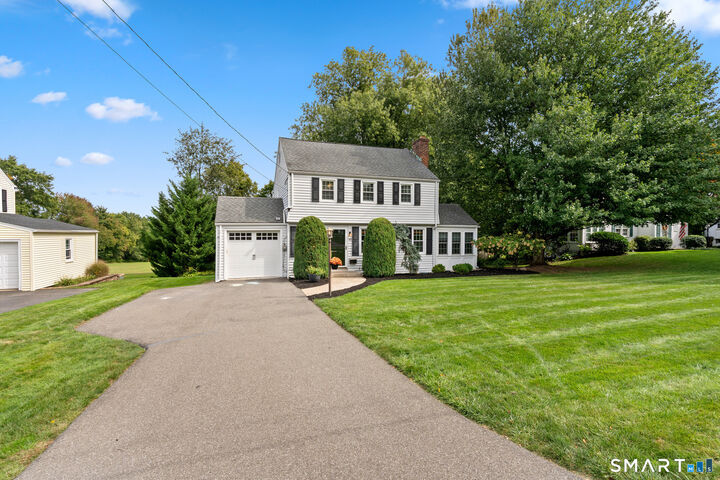
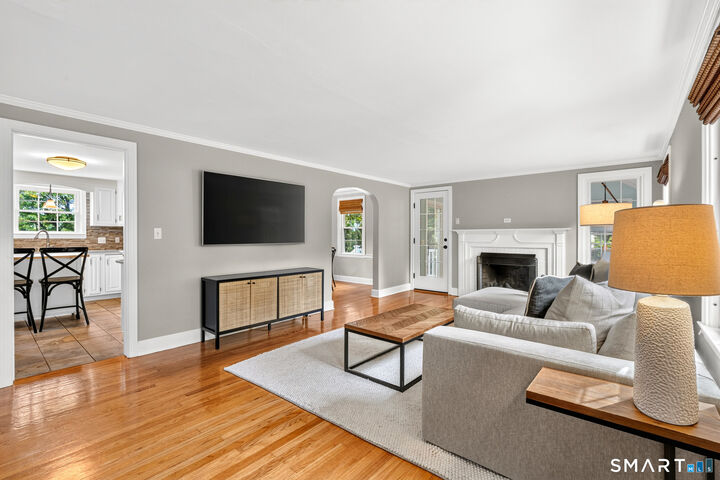
Charming and beautifully maintained home offering classic character, thoughtful updates and inviting indoor and outdoor spaces. Hardwood floors run throughout, with a welcoming living room featuring a gas fireplace with mantel. The dining room with curved archway is the perfect spot to entertain and host holiday meals. The updated kitchen features stainless steel appliances, quartz countertops, subway tile backsplash, pantry and room for an island with counter seating. A convenient half bath is located on the first floor. A bright three-season sunroom provides wonderful flexible space for an office, playroom or additional sitting area. The first floor also has a convenient half bath as well as coat closet. Three bedrooms are located upstairs, including a spacious primary bedroom, along with a full bathroom with a tub/shower combination. Off the kitchen, the back door opens to a Trex deck overlooking a flat backyard, with a stone patio and outdoor fireplace creating a lovely setting for relaxing or entertaining. Additional highlights include newer windows, an attached one-car garage, new central air, new water heater and new dryer. This home is in the desirable Wells Quarter Village neighborhood and close to shopping, schools, hospitals, easy access to highways and more. A wonderful blend of timeless details, modern amenities and versatile living spaces.
MLS #:
24207456
24207456
Taxes
$9,742(2026)
$9,742(2026)
Lot Size
0.26 acres
0.26 acres
Type
Single-Family Home
Single-Family Home
Year Built
1941
1941
Style
Colonial
Colonial
County
Hartford County
Hartford County
Community
Wells Quarter Village
Wells Quarter Village
Listed By
Leah Murchie, Coldwell Banker Realty, Contact: (860) 965-8883
Source
SMART MLS
Last checked Sep 29 2026 at 11:48 PM GMT+0000
SMART MLS
Last checked Sep 29 2026 at 11:48 PM GMT+0000
Bathroom Details
- Full Bathroom: 1
- Half Bathroom: 1
Interior Features
- Auto Garage Door Opener
Kitchen
- Microwave
- Refrigerator
- Dishwasher
- Washer
- Dryer
- Gas Cooktop
- Disposal
- Freezer
Lot Information
- Level Lot
- Treed
Property Features
- Foundation: Concrete
Heating and Cooling
- Hot Air
- Central Air
Basement Information
- Storage
- Walk-Out
- Interior Access
- Unfinished
- Concrete Floor
- Full
- Full With Walk-Out
Exterior Features
- Vinyl Siding
- Roof: Asphalt Shingle
Utility Information
- Sewer: Public Sewer Connected
- Fuel: Natural Gas
School Information
- Elementary School: Emerson-Williams
- Middle School: Silas Deane
- High School: Wethersfield
Garage
- Attached Garage
Living Area
- 1,390 sqft
Additional Information: West Hartford | (860) 965-8883
Location
Disclaimer: The data relating to real estate for sale on this website appears in part through the SMARTMLS Internet Data Exchange program, a voluntary cooperative exchange of property listing data between licensed real estate brokerage firms, and is provided by SMARTMLS through a licensing agreement. Listing information is from various brokers who participate in the SMARTMLS IDX program and not all listings may be visible on the site. The property information being provided on or through the website is for the personal, non-commercial use of consumers and such information may not be used for any purpose other than to identify prospective properties consumers may be interested in purchasing. Some properties which appear for sale on the website may no longer be available because they are for instance, under contract, sold or are no longer being offered for sale. Property information displayed is deemed reliable but is not guaranteed. Copyright 2026 SmartMLS, Inc. Last Updated: 9/29/26 16:48




